


Vlaha Automotive Service Facility – Storage and Office Spaces
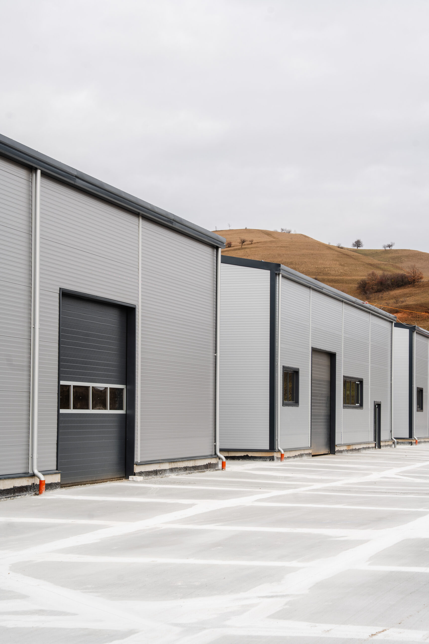
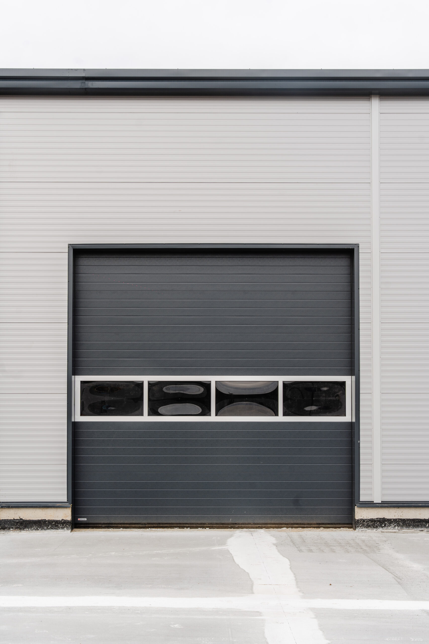
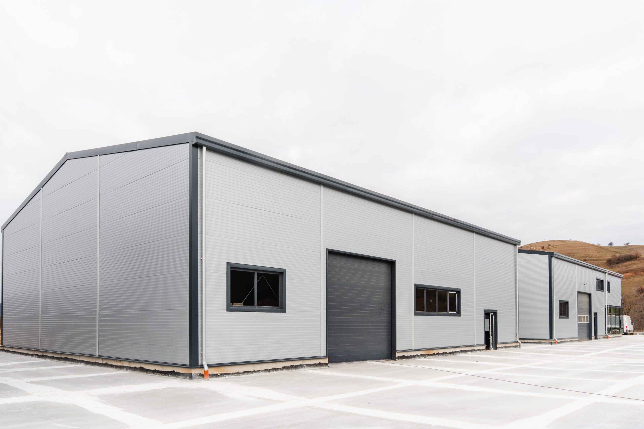
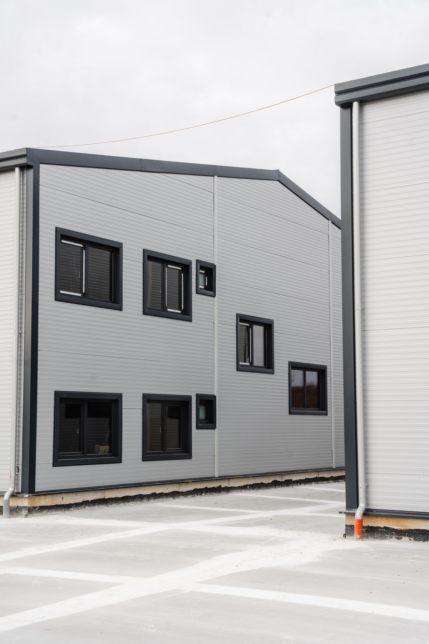
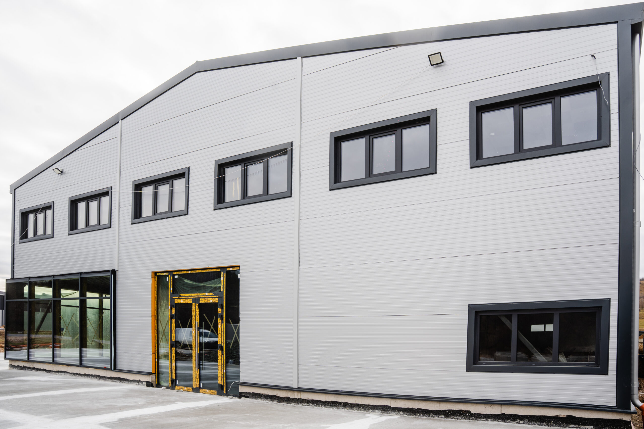
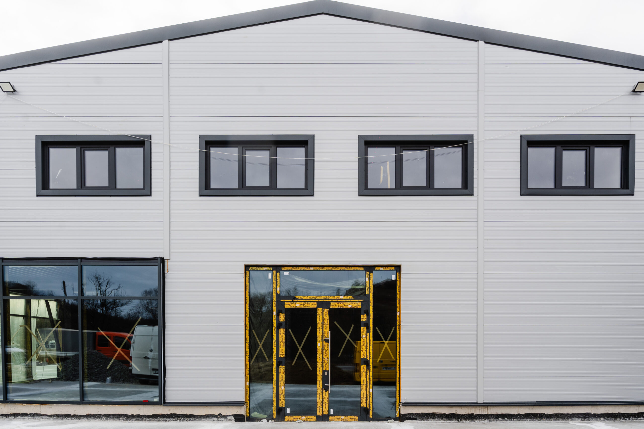
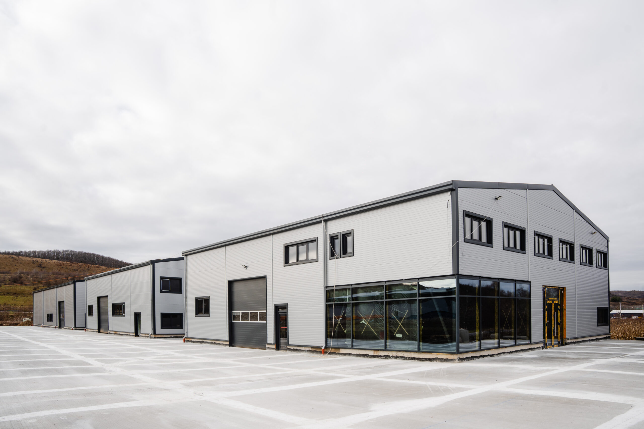
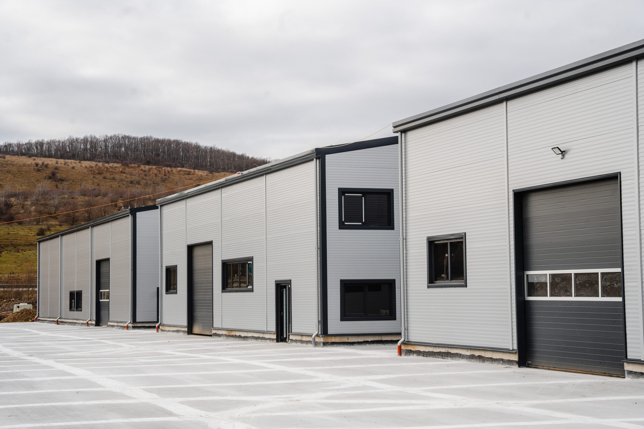
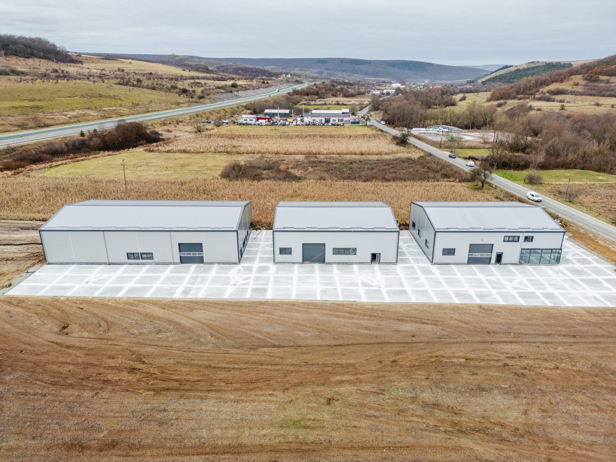
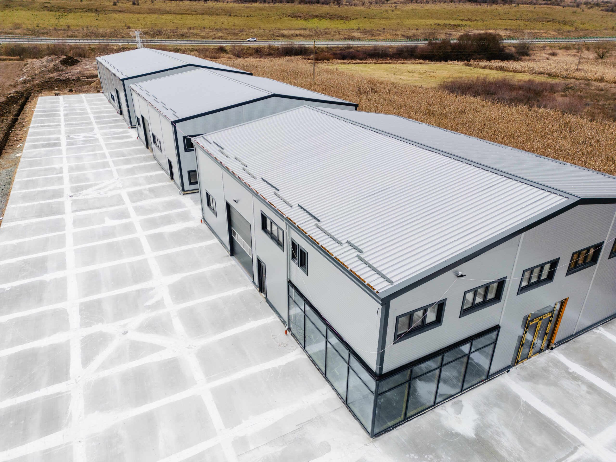
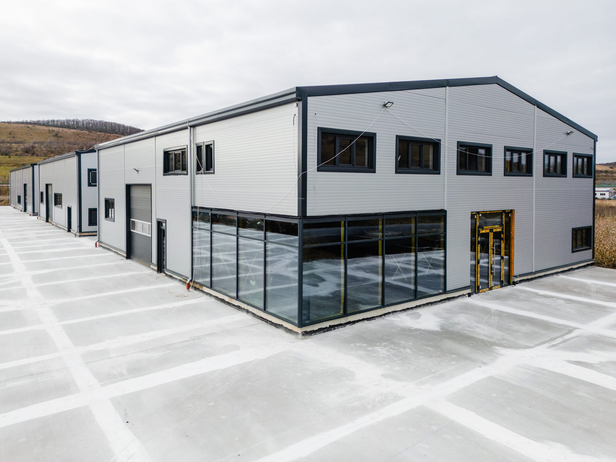
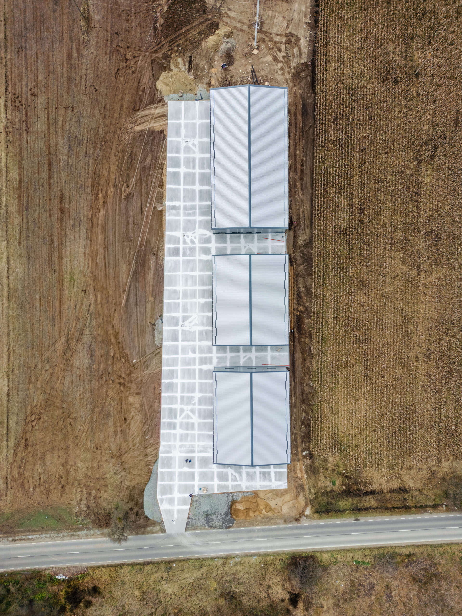
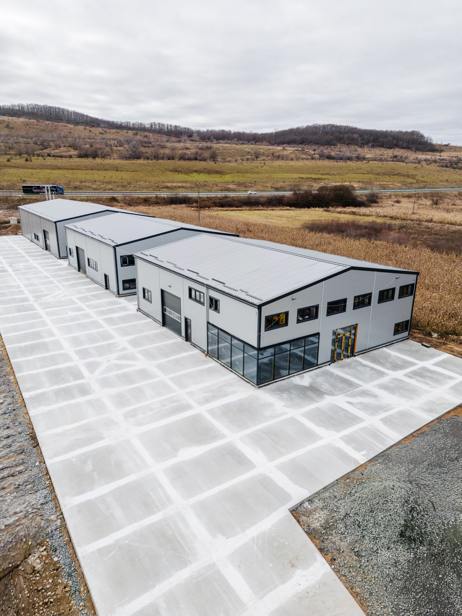
The project involved the construction of a complex consisting of three industrial halls, two of which are intended for automotive service activities, while the third is used for storage. One of the halls also includes office spaces, designed to support the client’s administrative and operational activities.
The buildings were constructed on steel structures and designed to provide functional spaces adapted to the various activities carried out within the complex.
Total surface: approximately 1,500 sqm
What we delivered:
- Execution of building foundations
- Fabrication and installation of steel structures
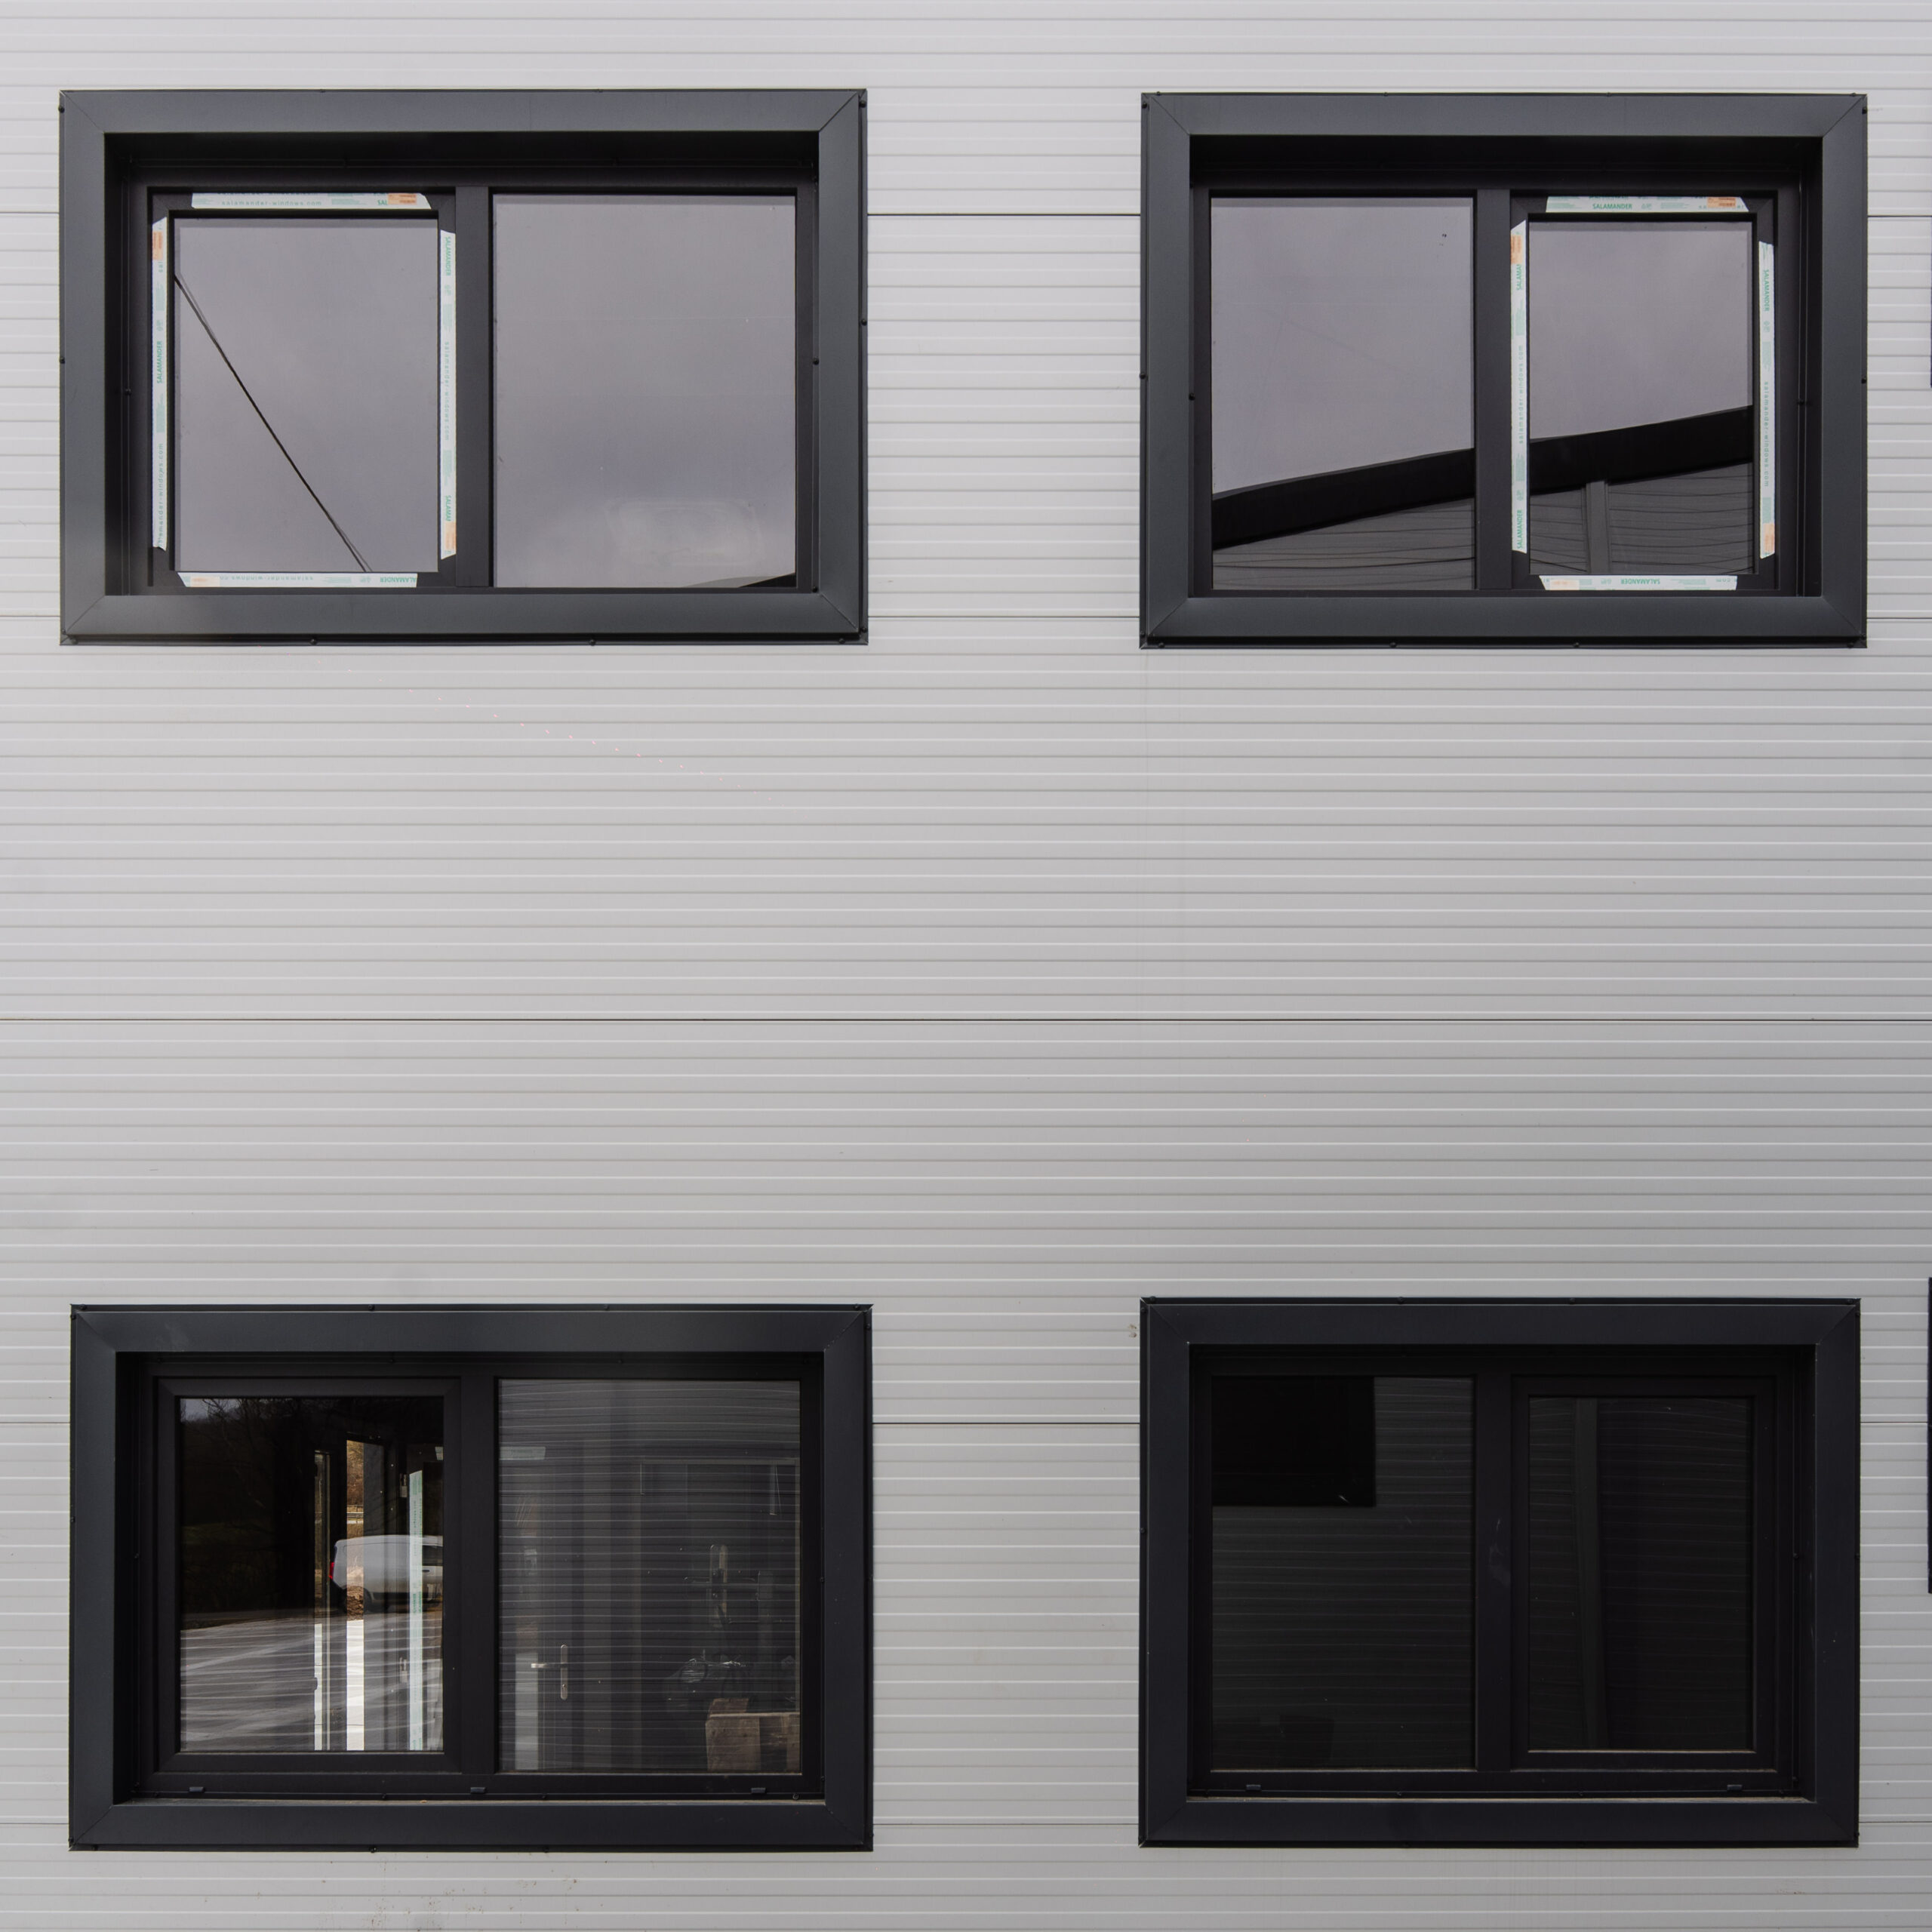
- Installation of building enclosures and structural elements for the halls
- External site works
- Construction of the perimeter fencing
Four specialized teams were involved in the implementation of the project, each responsible for distinct stages of the works, from foundation execution to the completion of the external site works.
Project duration: approximately 5 months
Result: A fully completed industrial complex, ready for immediate use, allowing the client’s operations to start immediately.
Date:

 EN
 RO
 IT