


Gilău Industrial Halls – Storage for Synthetic Football Field Materials
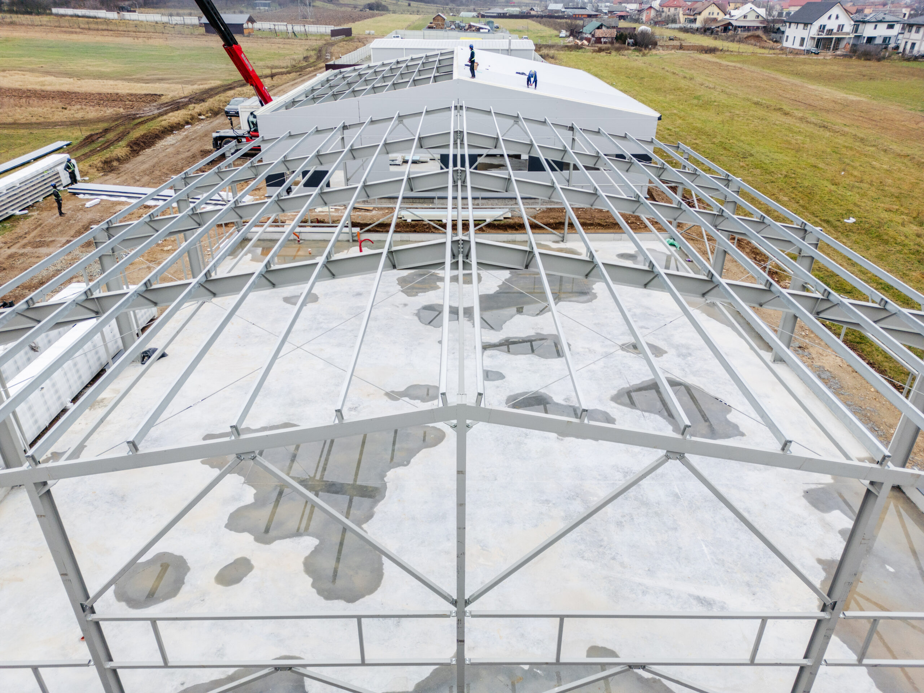
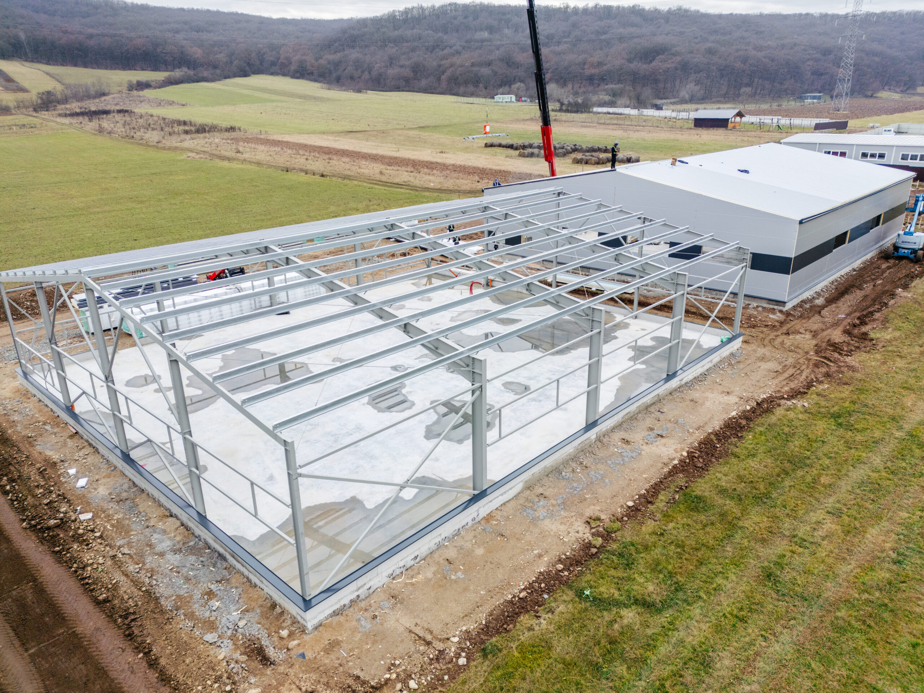
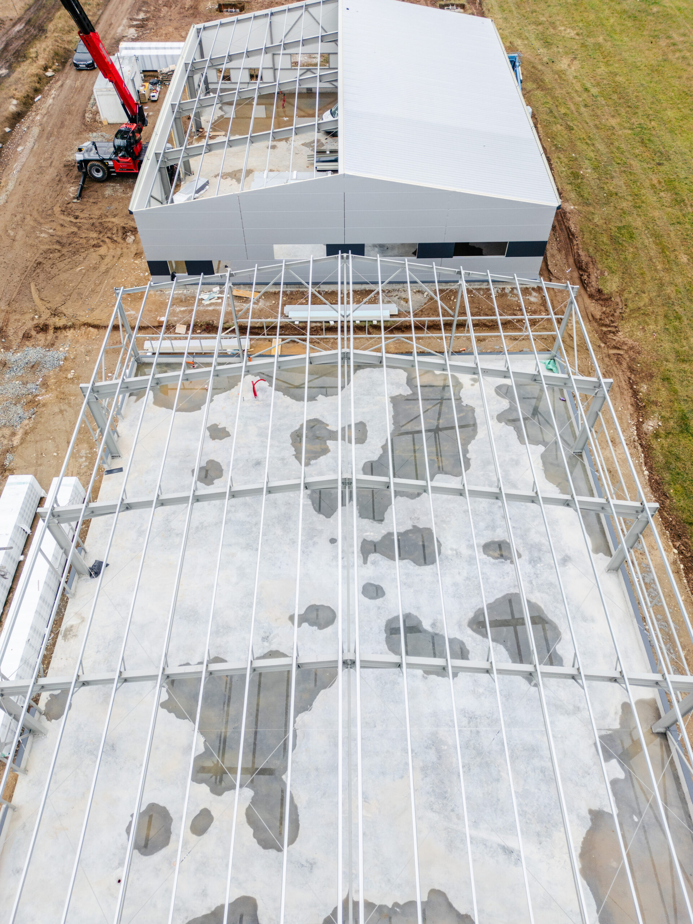
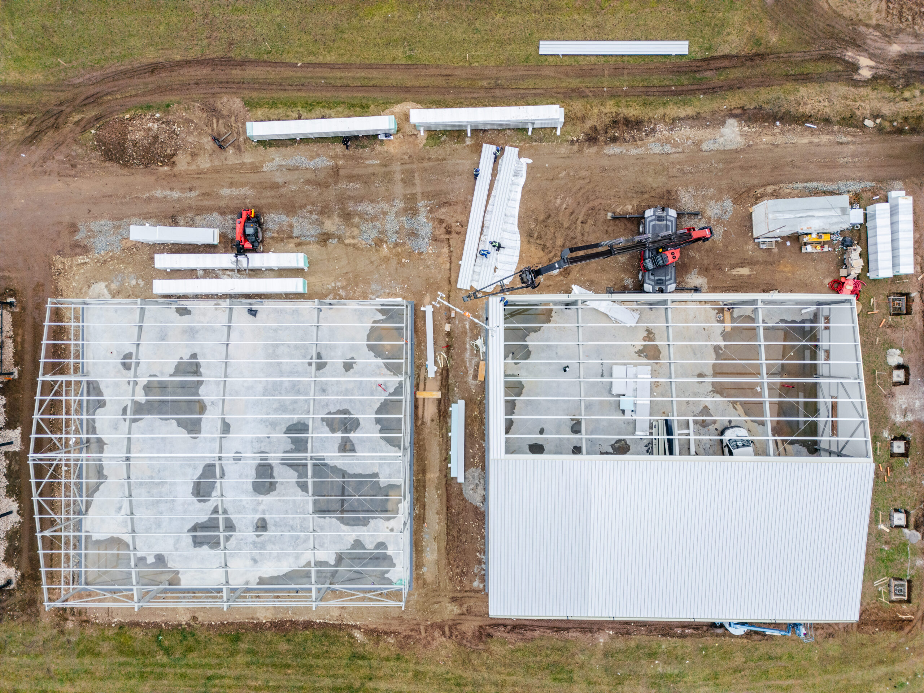
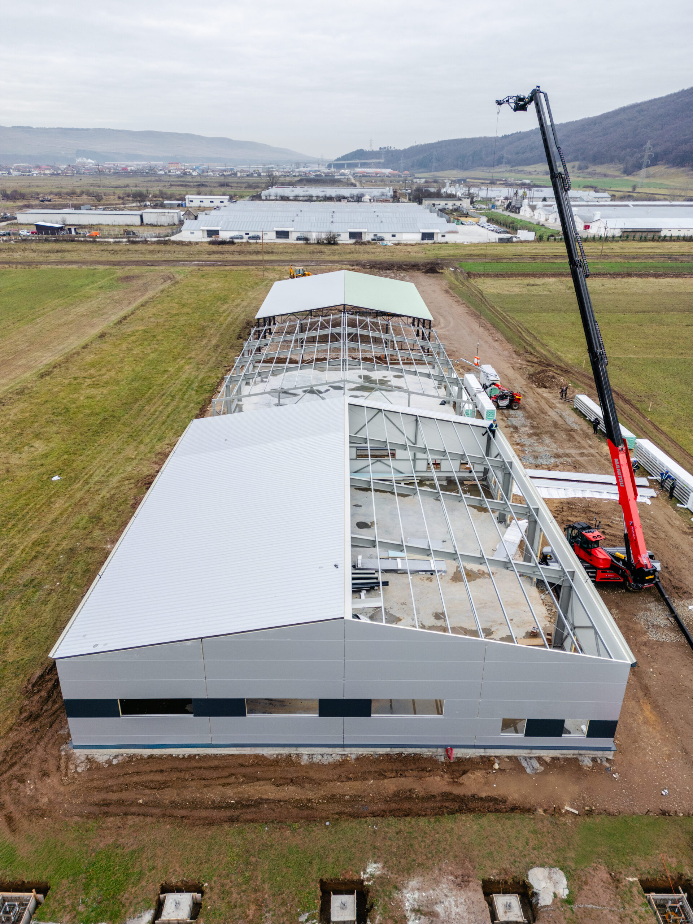
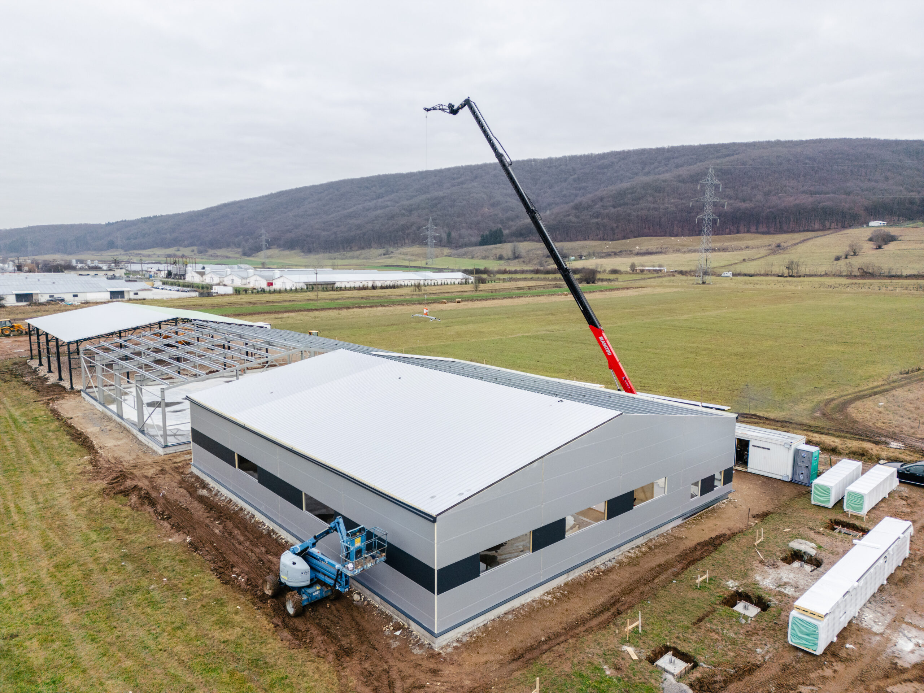
The project involved the construction of two industrial halls, designed for the storage of materials used for synthetic football fields, with spaces tailored to support specialized storage activities.
Each building has a surface of 600 sqm, resulting in a total area of 1,200 sqm, with the project adapted to the client’s specific operational and organizational requirements.
Total surface: aproximativ approximately 1,200 sqm
What we delivered
- Execution of building foundations
- Fabrication and installation of steel structures
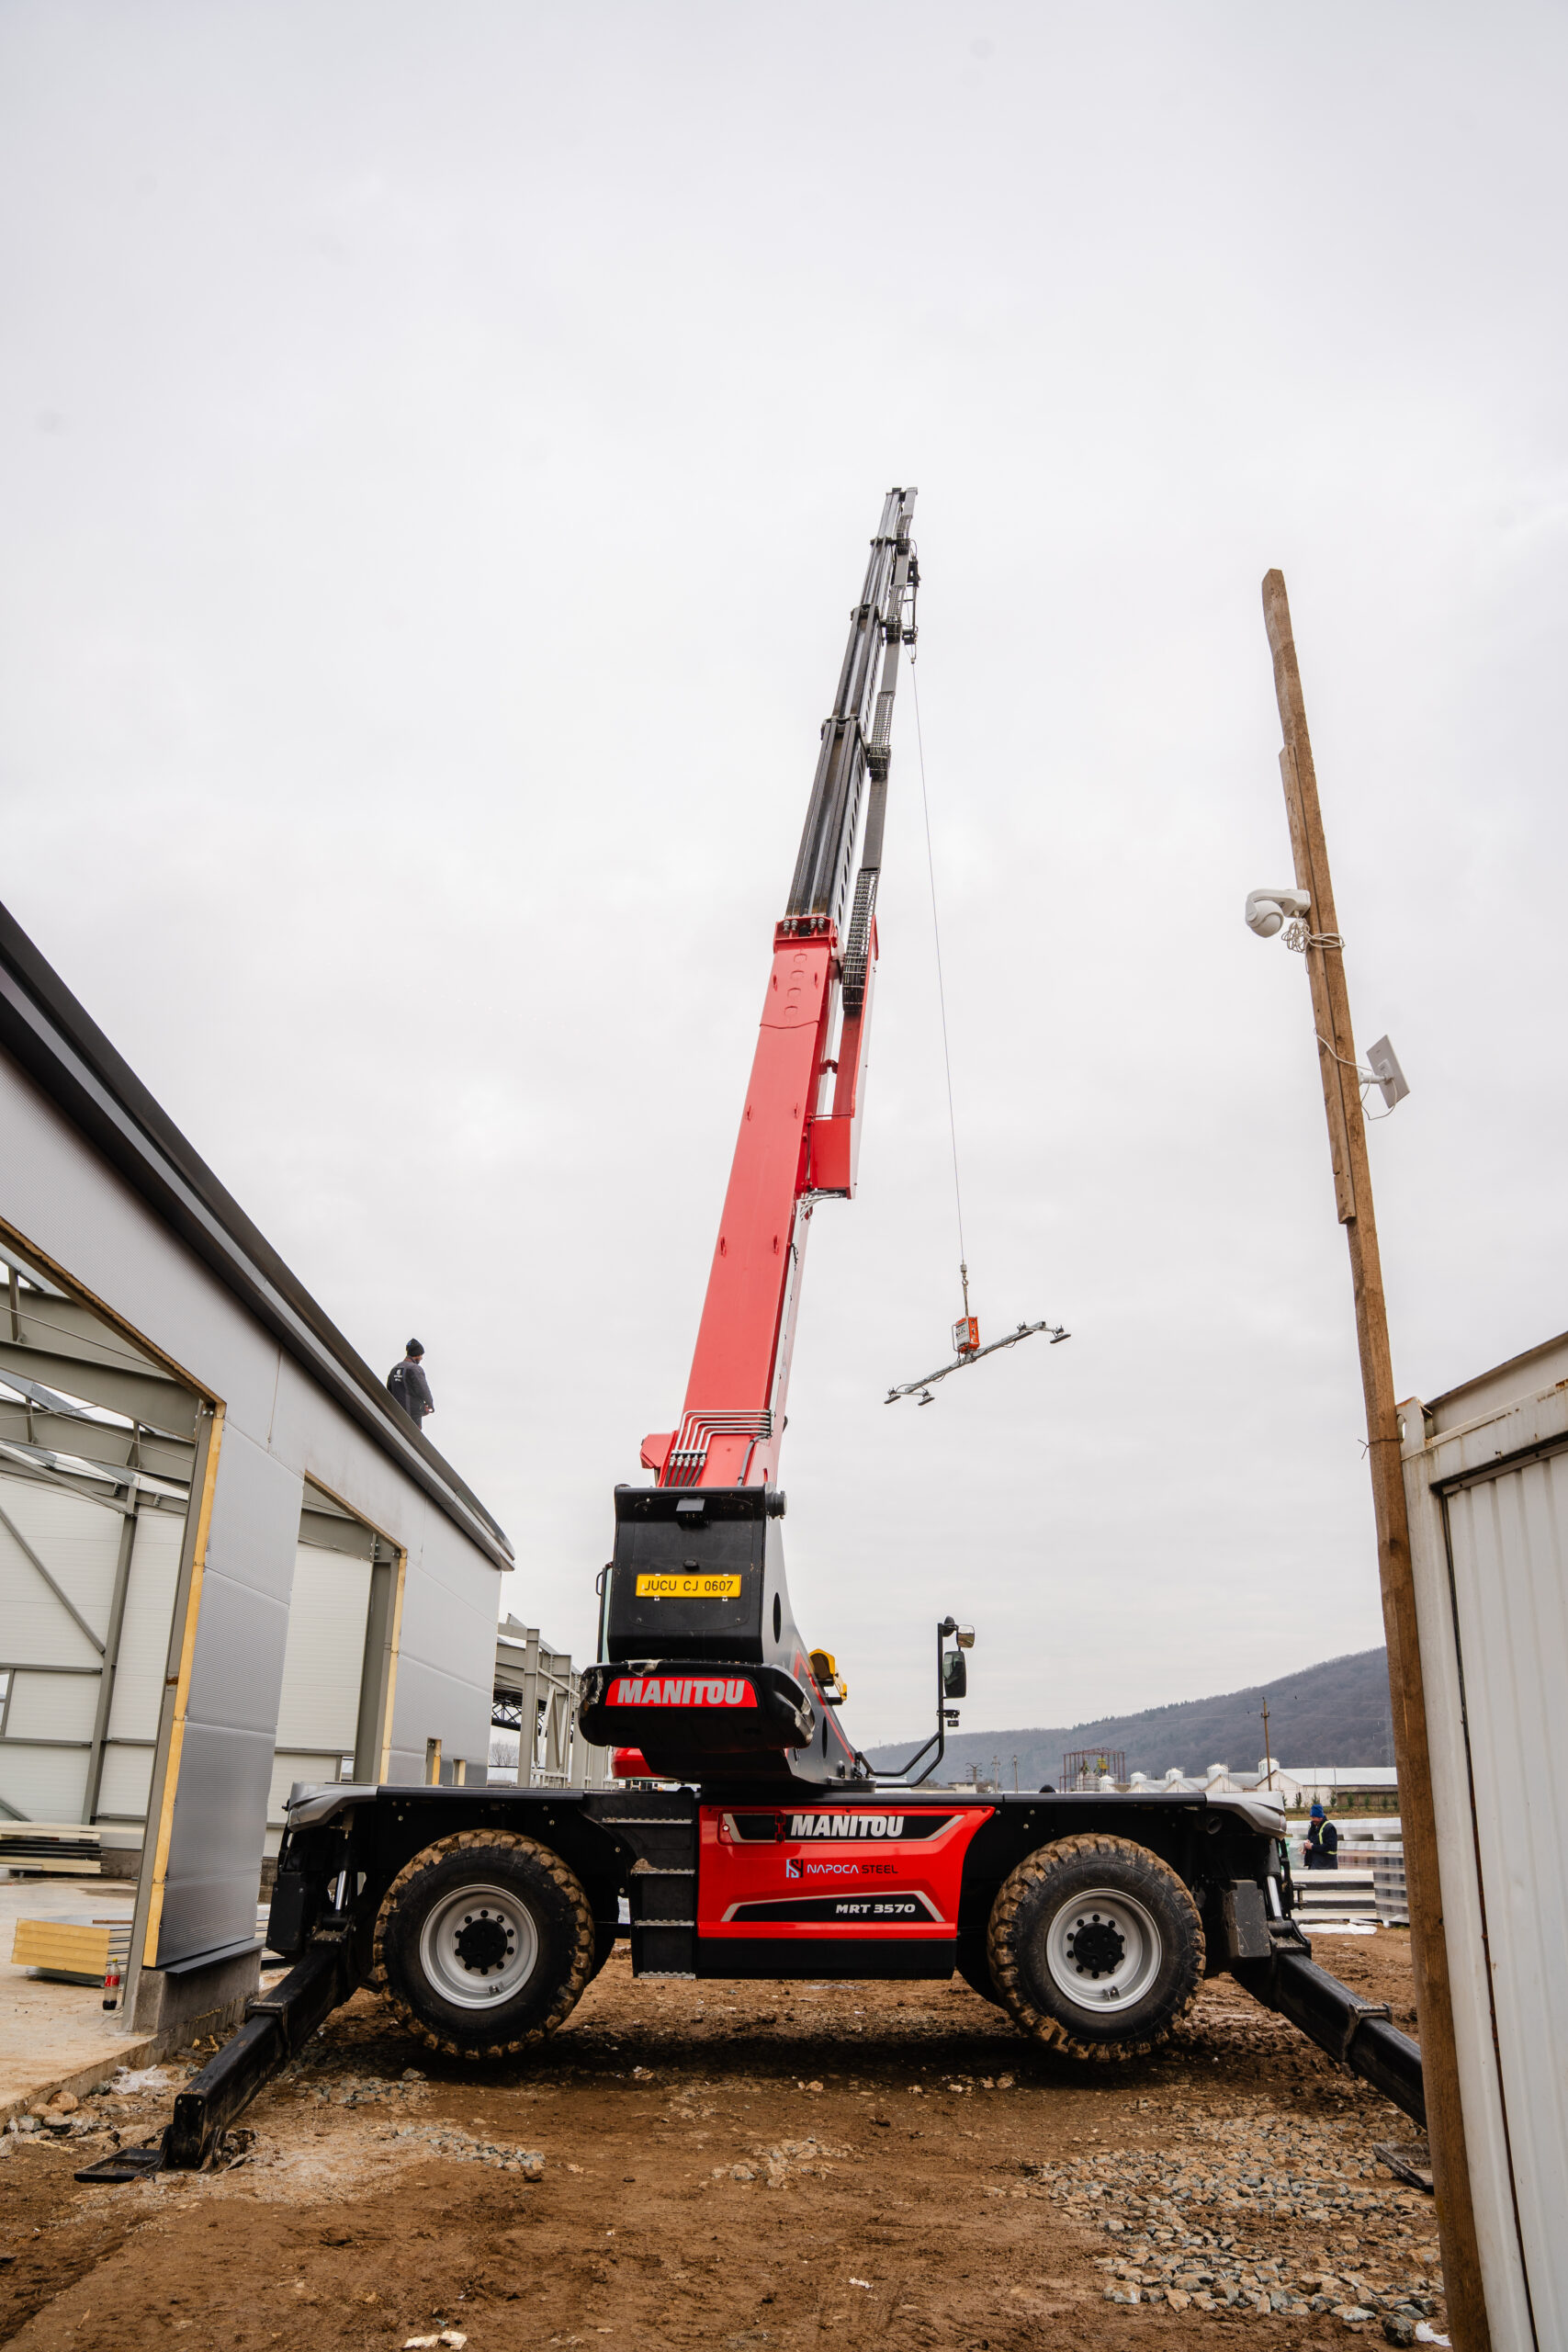
- Installation of sandwich panels for building enclosures
- Installation of joinery elements
- Installation of sheet metal finishing elements
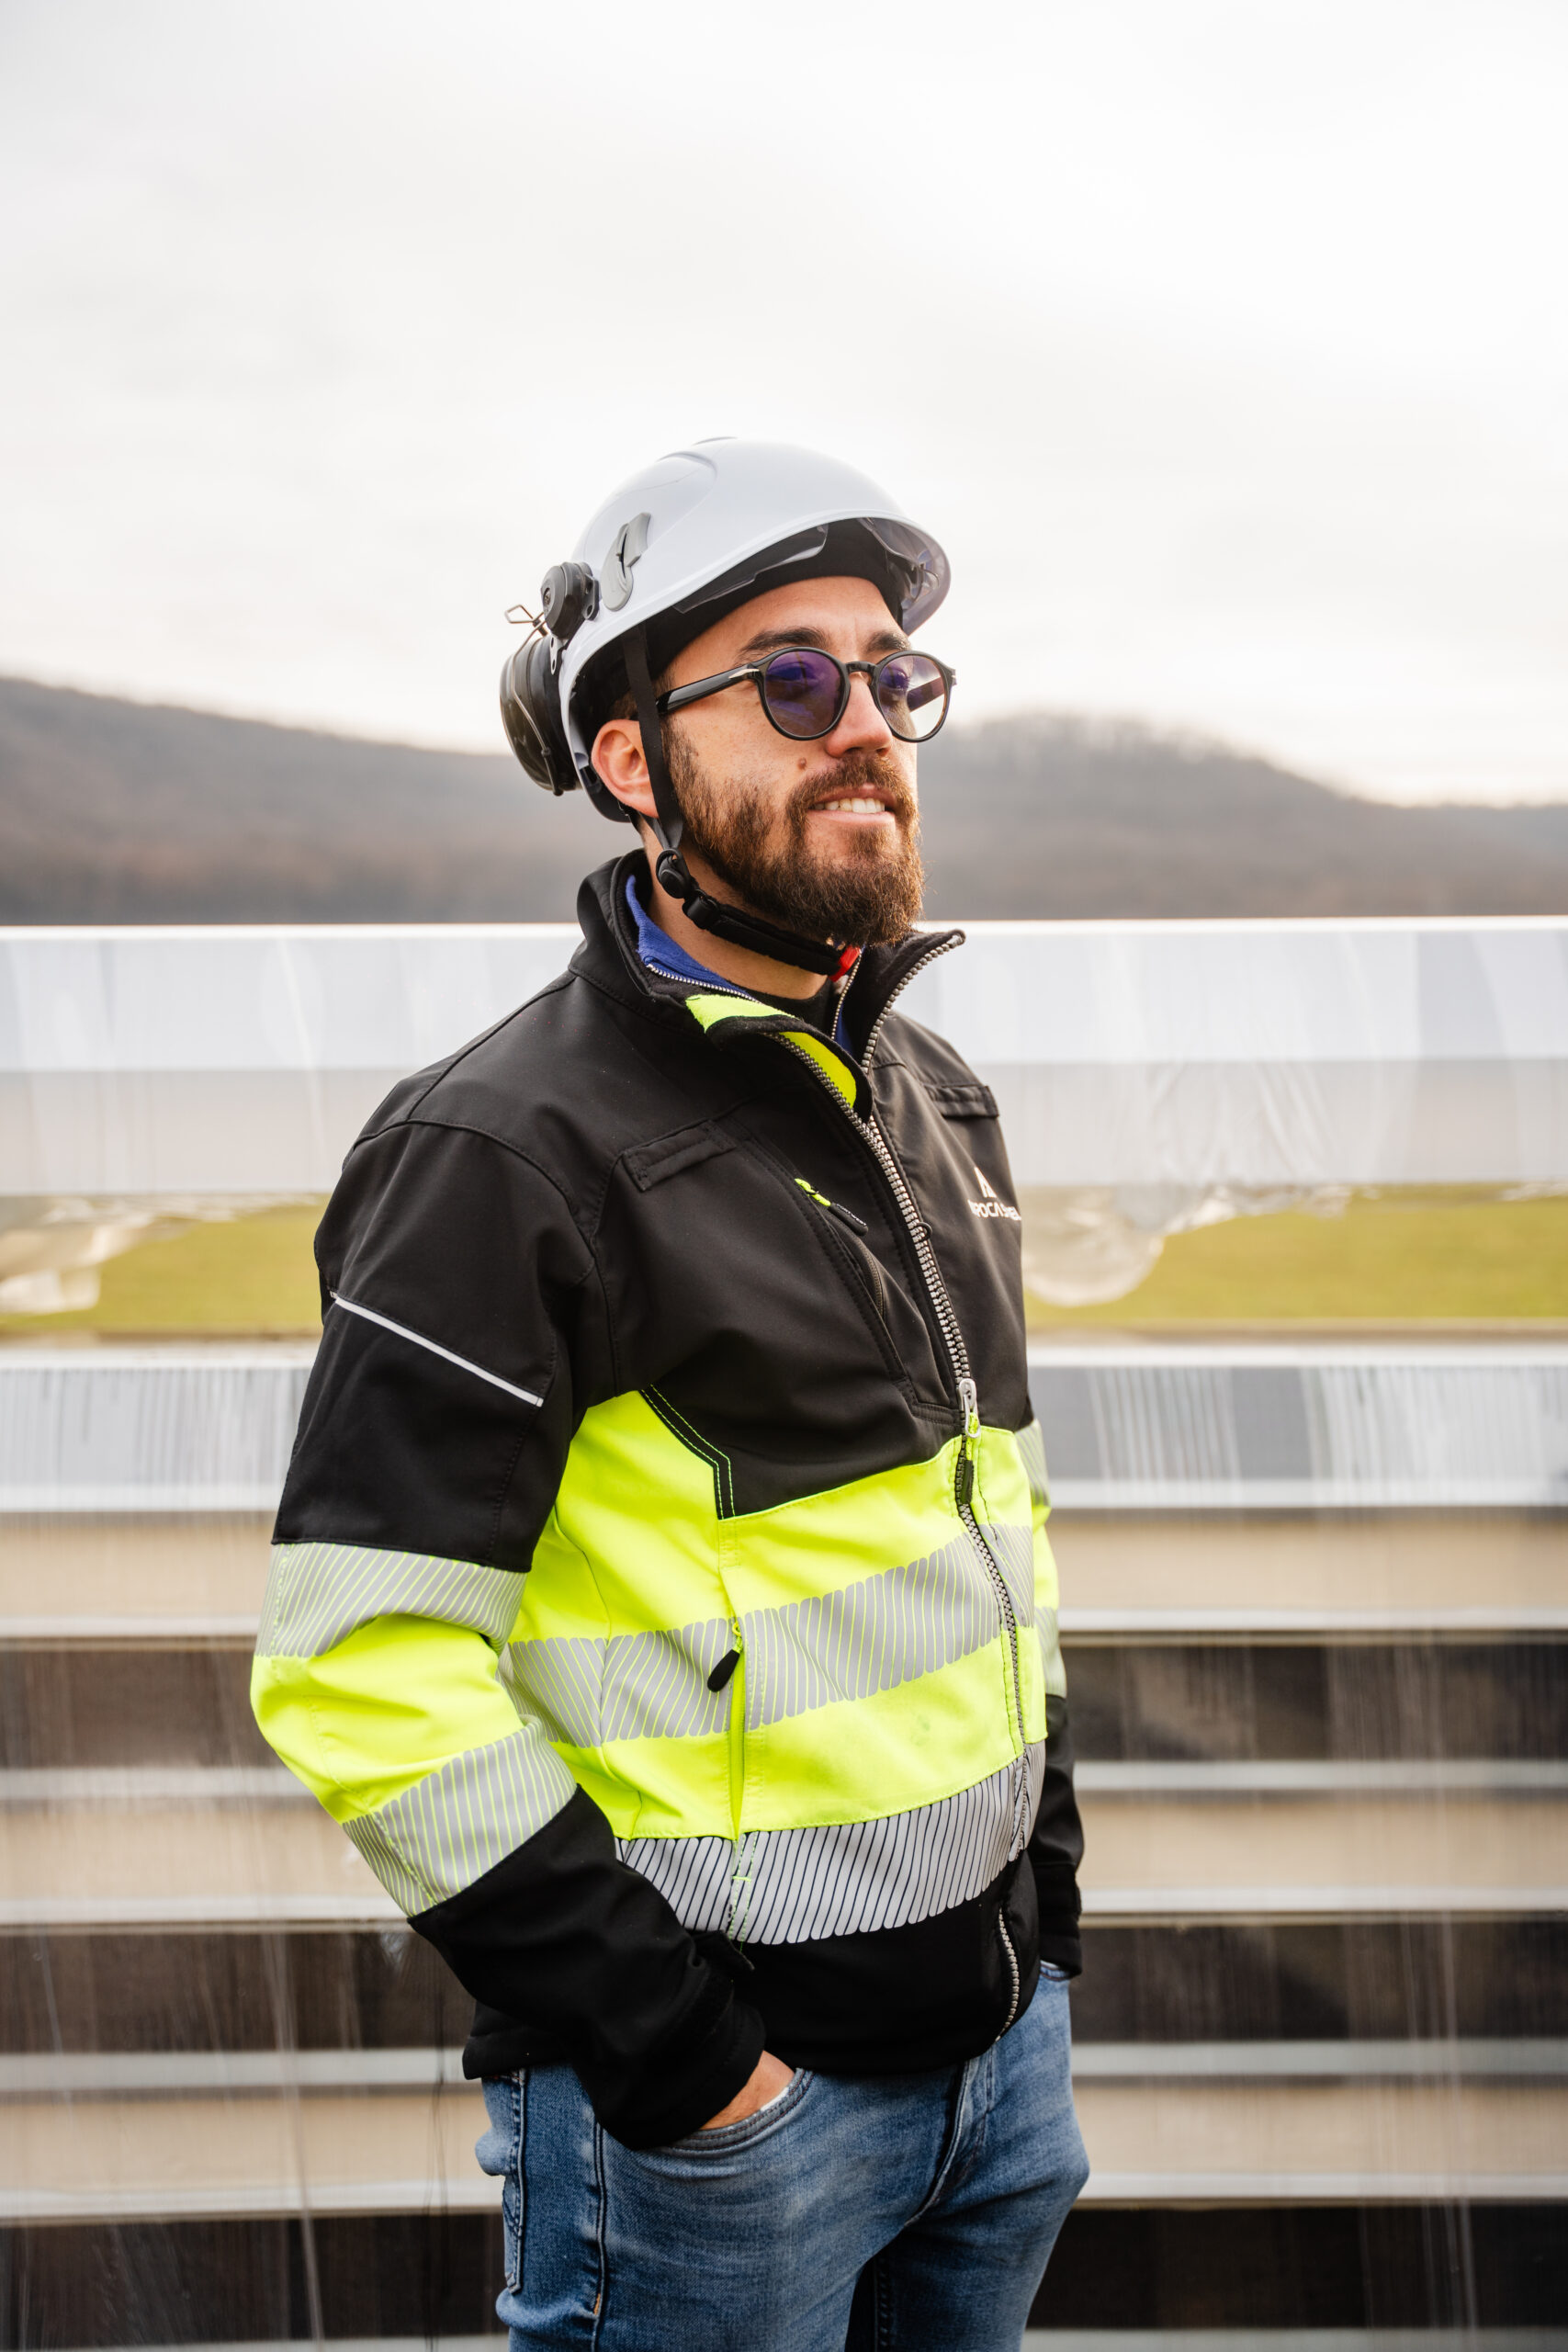
Three specialized teams were involved in the implementation of the project, each responsible for a distinct stage: foundations, steel structure and sandwich panel installation, and sheet metal works.
Result: Two fully completed industrial halls, designed for storage activities, ready for immediate use and efficiently organized to support the client’s operational flow.
Date:

 EN
 RO
 IT